336 E MAIN STREET
336 E MAIN STREET
336 E MAIN STREET
336 E MAIN STREET
336 E MAIN STREET
336 E MAIN STREET
336 E MAIN STREET
336 E MAIN STREET
336 E MAIN STREET
336 E MAIN STREET
336 E MAIN STREET
336 E MAIN STREET
336 E MAIN STREET
336 E MAIN STREET
336 E MAIN STREET
336 E MAIN STREET
336 E MAIN STREET
336 E MAIN STREET
336 E MAIN STREET
336 E MAIN STREET
336 E MAIN STREET
336 E MAIN STREET
336 E MAIN STREET
336 E MAIN STREET
336 E MAIN STREET
336 E MAIN STREET
336 E MAIN STREET
336 E MAIN STREET
336 E MAIN STREET
336 E MAIN STREET
336 E MAIN STREET
336 E MAIN STREET
336 E MAIN STREET
336 E MAIN STREET
SEE ALL PHOTOS
336 E MAIN STREET
336 E MAIN STREET
336 E MAIN STREET
336 E MAIN STREET
336 E MAIN STREET
336 E MAIN STREET
336 E MAIN STREET
336 E MAIN STREET
336 E MAIN STREET
336 E MAIN STREET
336 E MAIN STREET
336 E MAIN STREET
336 E MAIN STREET
336 E MAIN STREET
336 E MAIN STREET
336 E MAIN STREET
336 E MAIN STREET
336 E MAIN STREET
336 E MAIN STREET
336 E MAIN STREET
336 E MAIN STREET
336 E MAIN STREET
336 E MAIN STREET
336 E MAIN STREET
336 E MAIN STREET
336 E MAIN STREET
336 E MAIN STREET
336 E MAIN STREET
336 E MAIN STREET
336 E MAIN STREET
336 E MAIN STREET
336 E MAIN STREET
336 E MAIN STREET
336 E MAIN STREET
Sold

336 E MAIN STREET

336 E MAIN STREET, SYKESVILLE, PA 15865

$210,000
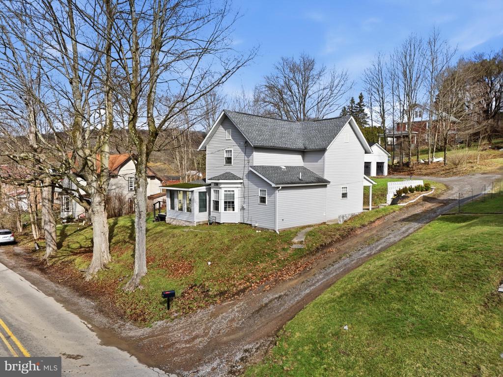
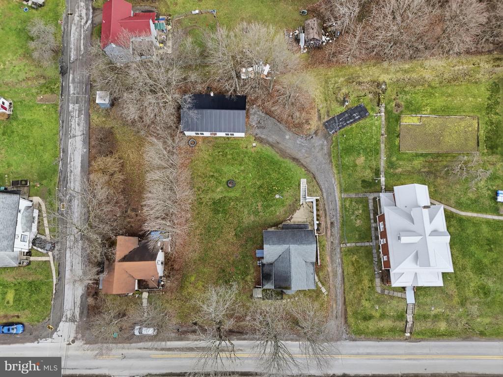
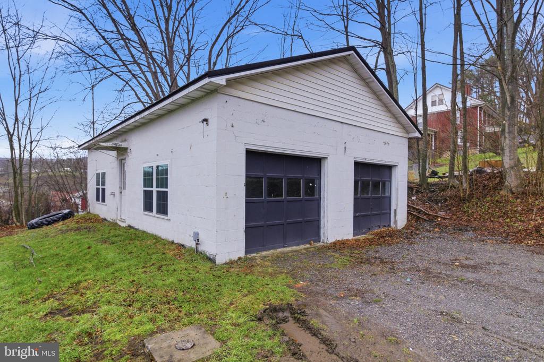
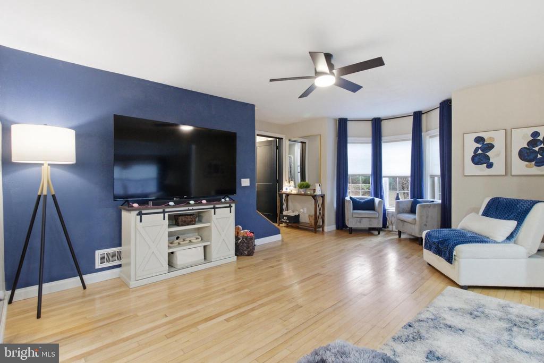
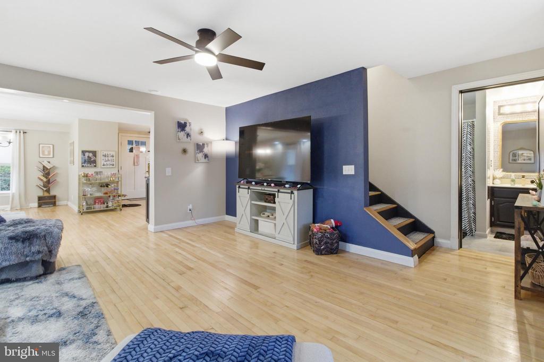
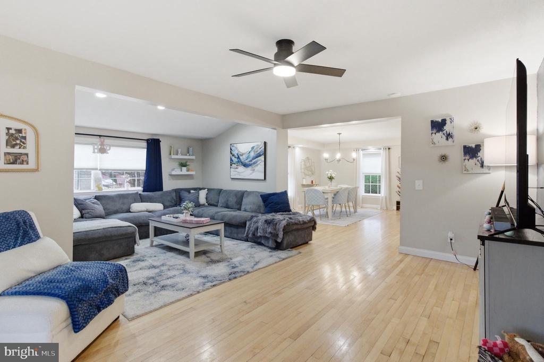
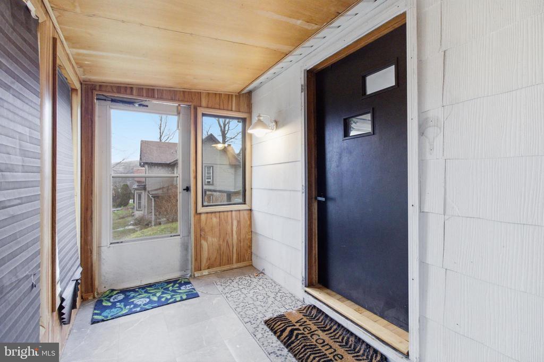
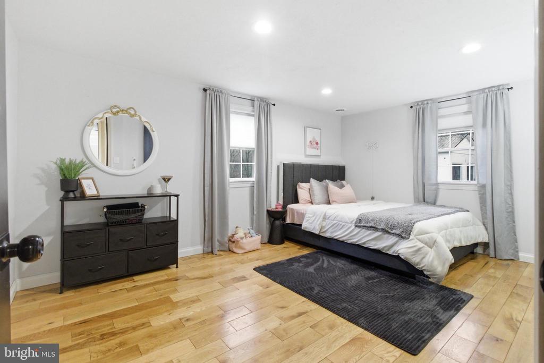
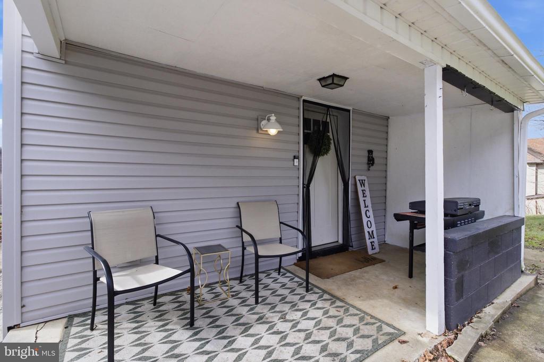
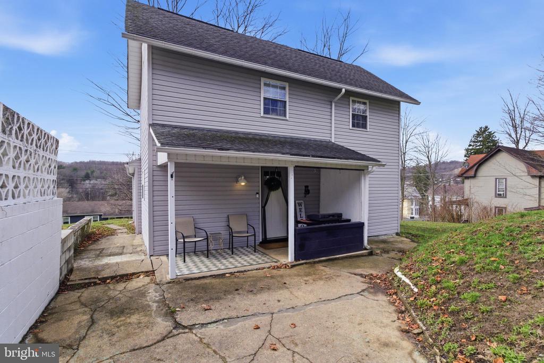
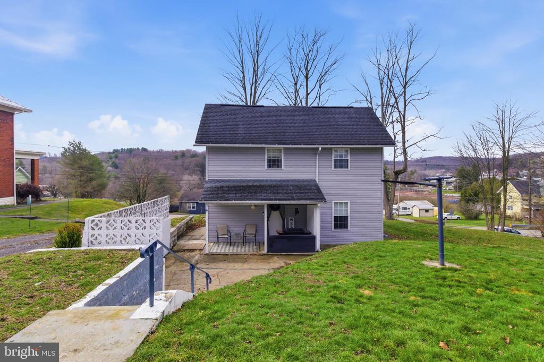
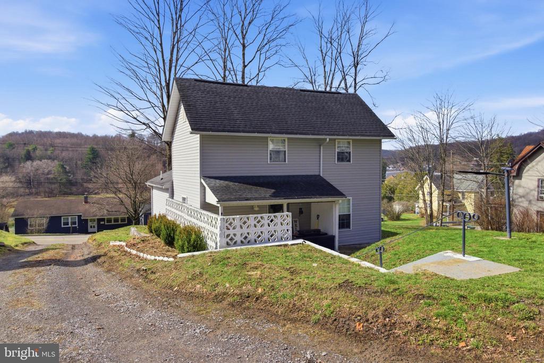
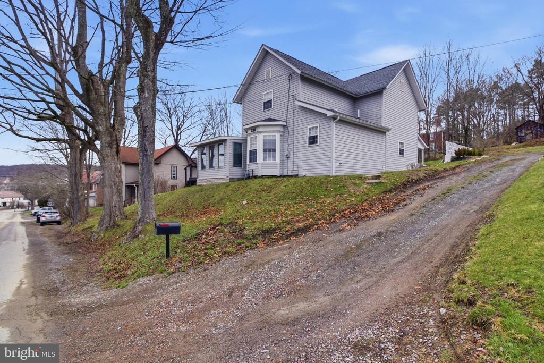
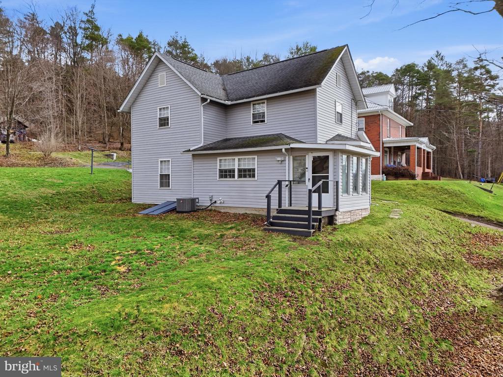
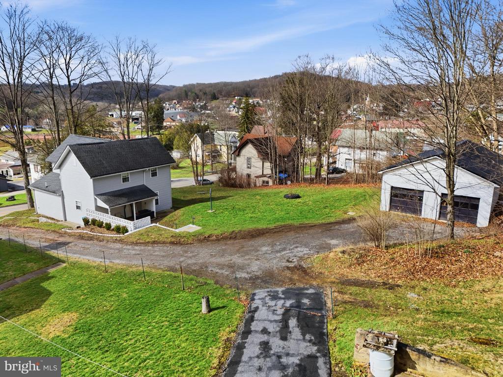
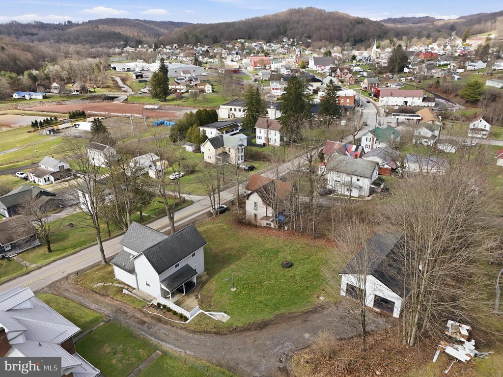
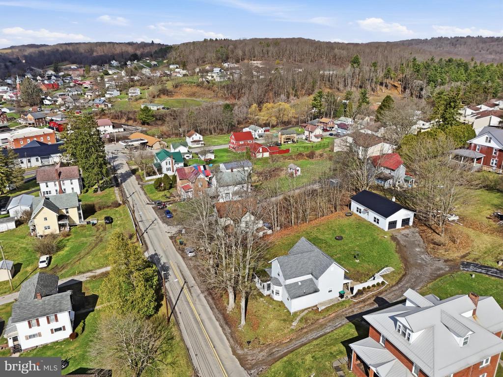
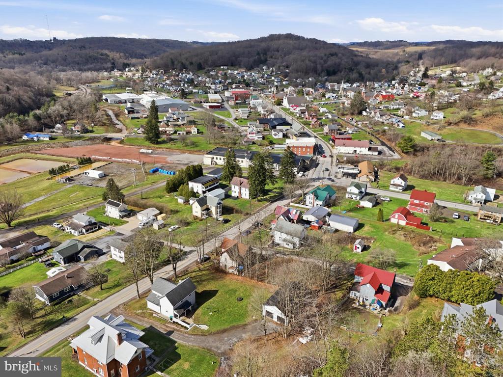
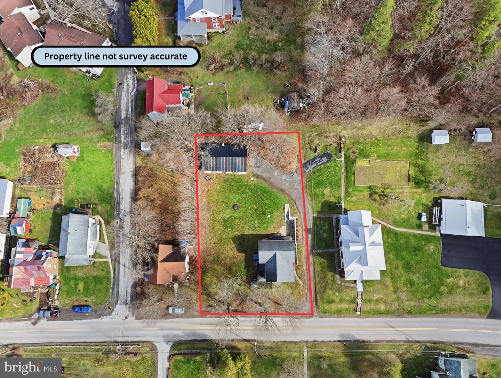
This stunning two-story home is filled with modern upgrades that elevate both style and comfort. The exterior has been beautifully renewed with upgraded roofing, siding, and windows, while the home's enhanced natural-gas heating system and upgraded central air conditioning ensure year-round comfort. A spacious yard offers plenty of room to enjoy sunny days, and the oversized detached two-car garage with concrete flooring provides exceptional space for storage, projects, or hobbies.

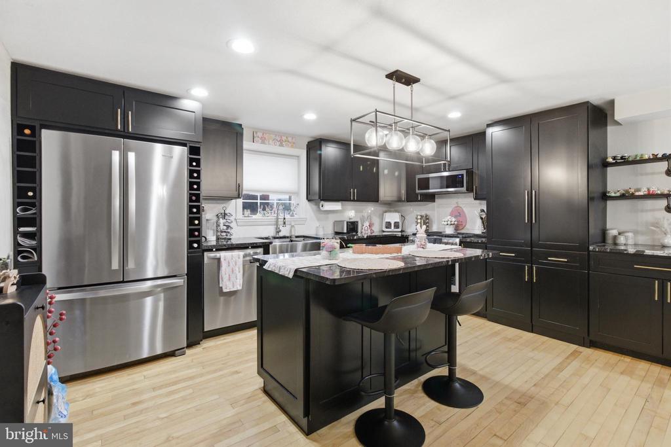
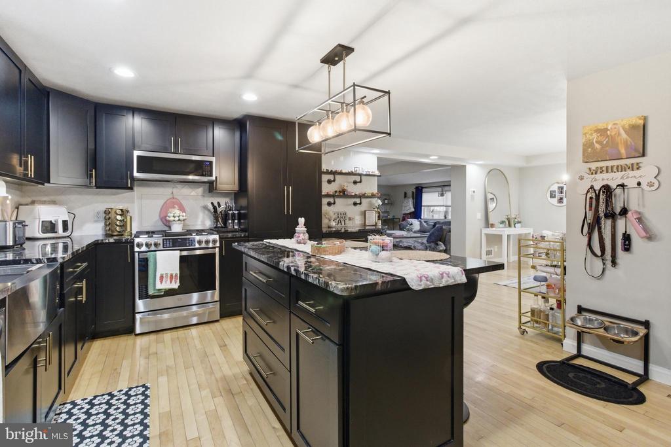
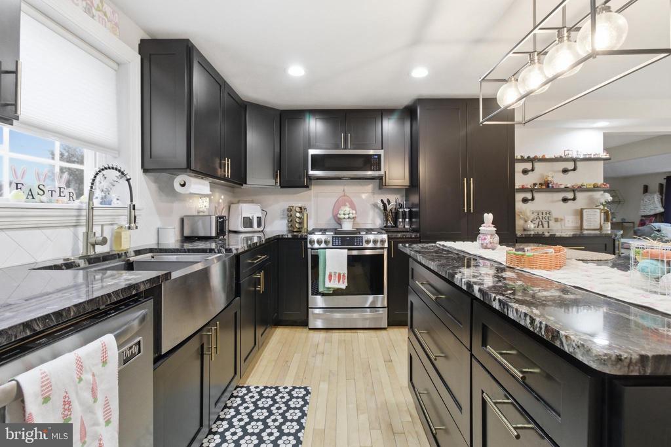
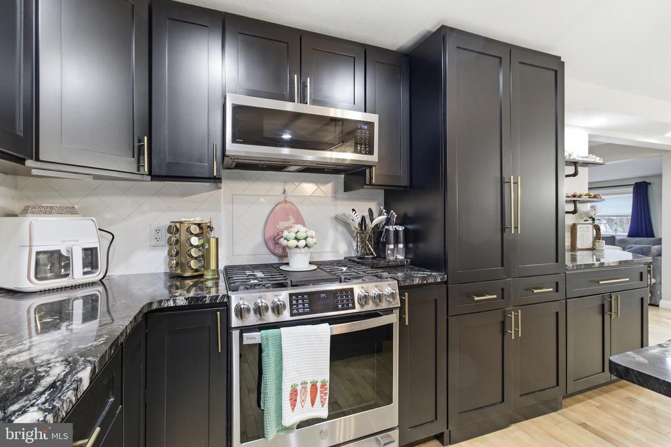
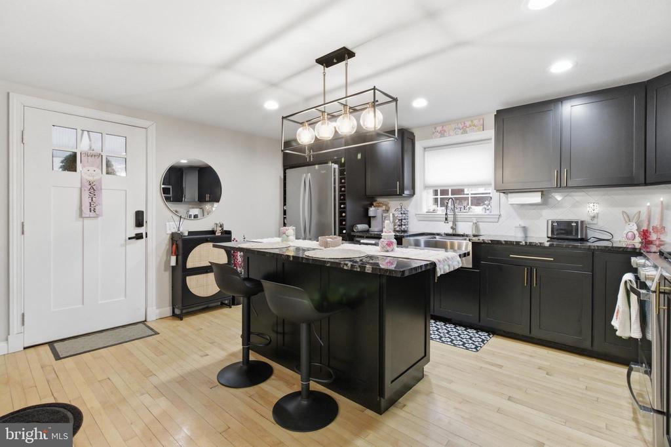
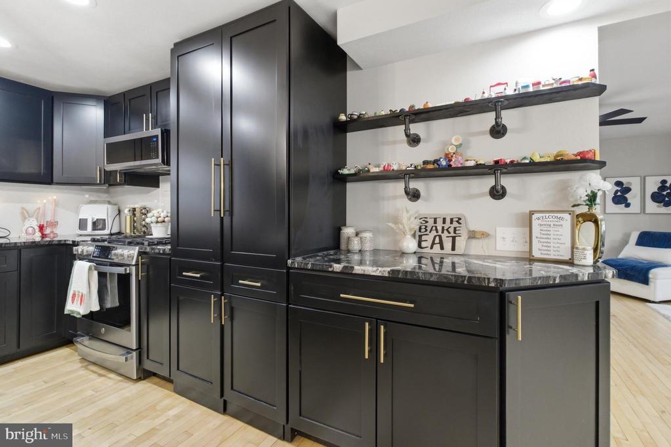
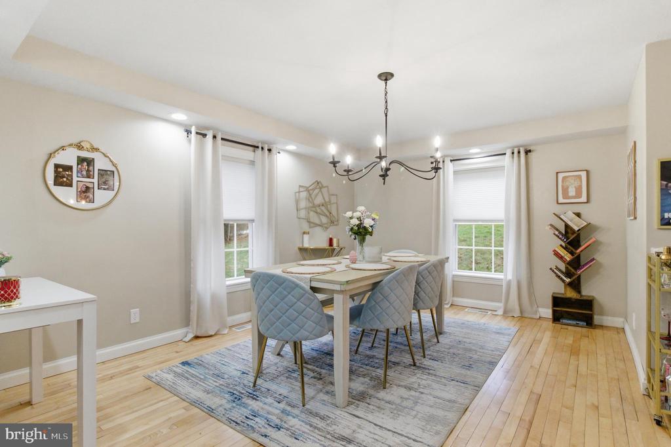
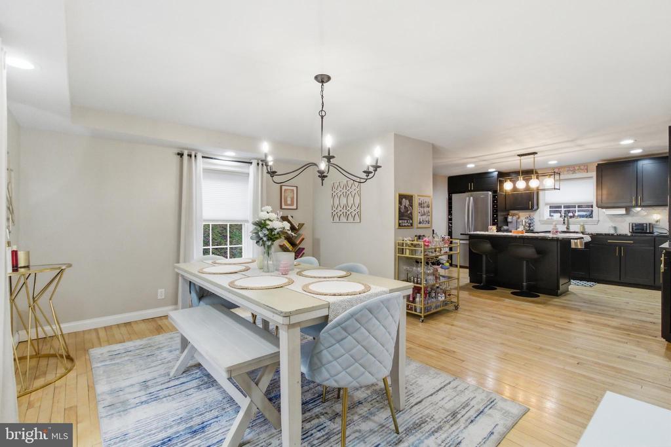
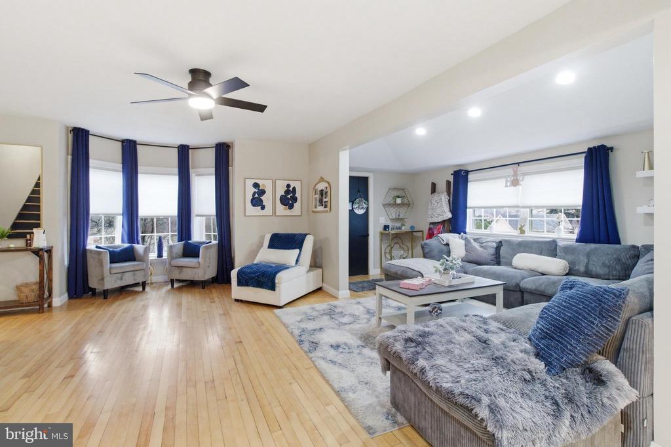
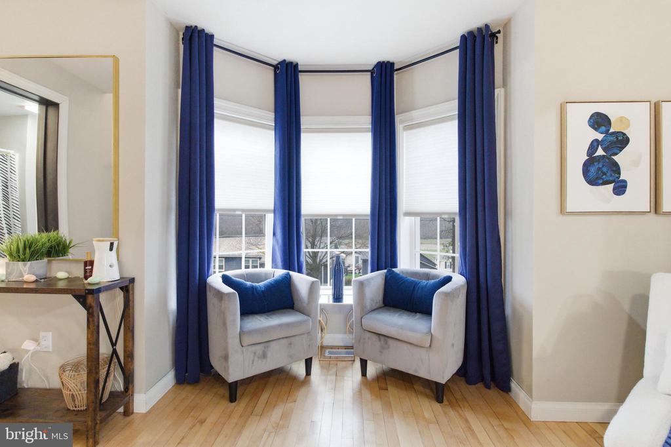
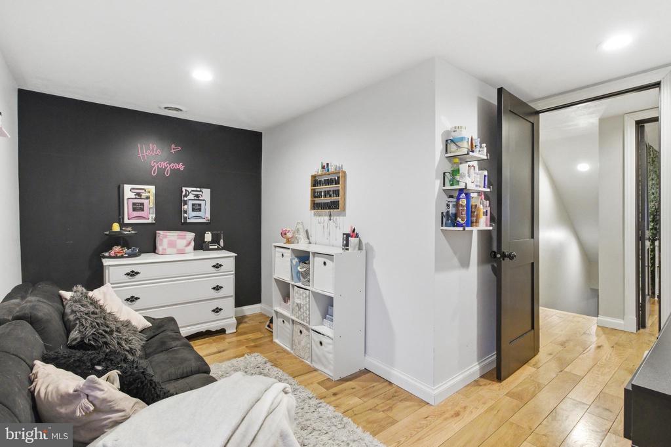
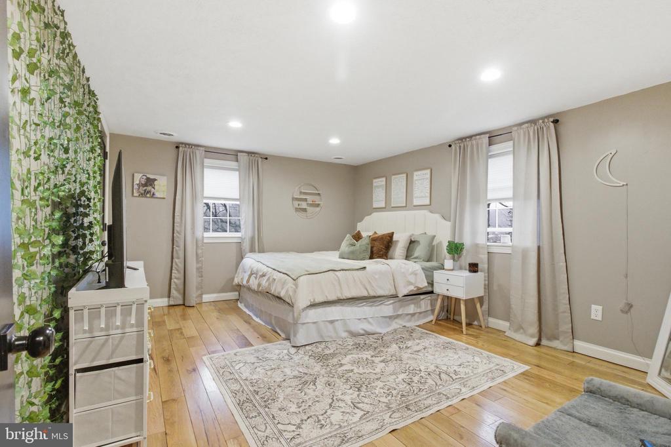
Inside, the kitchen steals the show with custom cabinetry, granite countertops, a generous center island ideal for entertaining, and sleek stainless-steel appliances. Both levels feature newly installed hardwood flooring and solid hardwood doors that add warmth and sophistication throughout the home. Every detail has been thoughtfully improved to create a space that feels fresh, inviting, and truly move-in ready. This is one you'll want to experience in person.

3
beds

2
baths

1,559 Sq.Ft. LIVING AREA

0.34 Acres lot

Ashley Sabol

Ashley Sabol

Features & Amenities

Interior

  • total bedrooms3
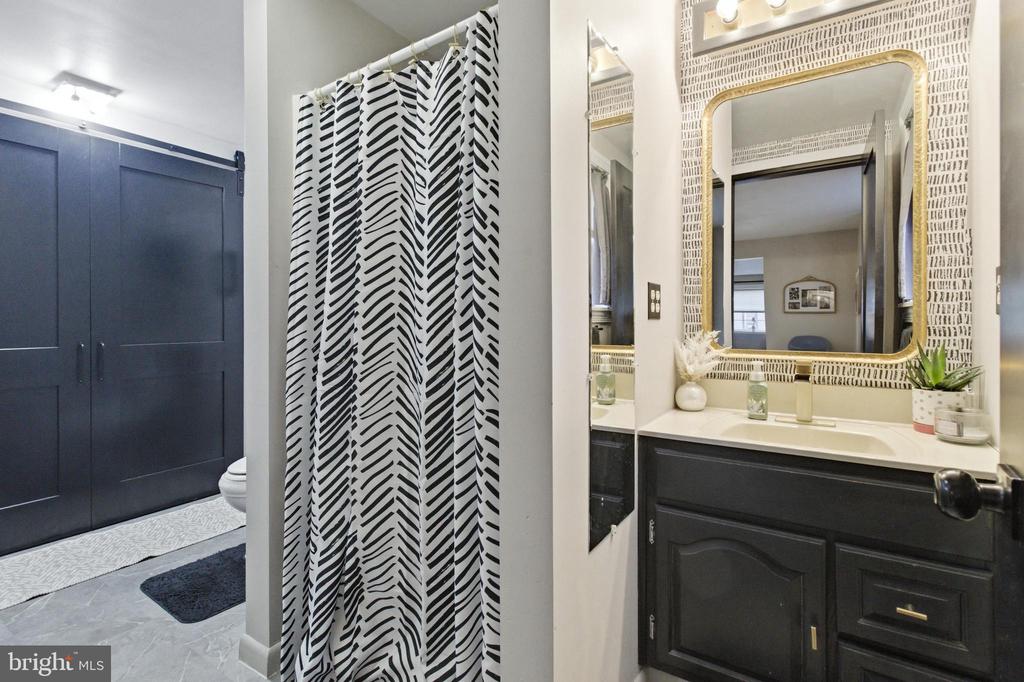
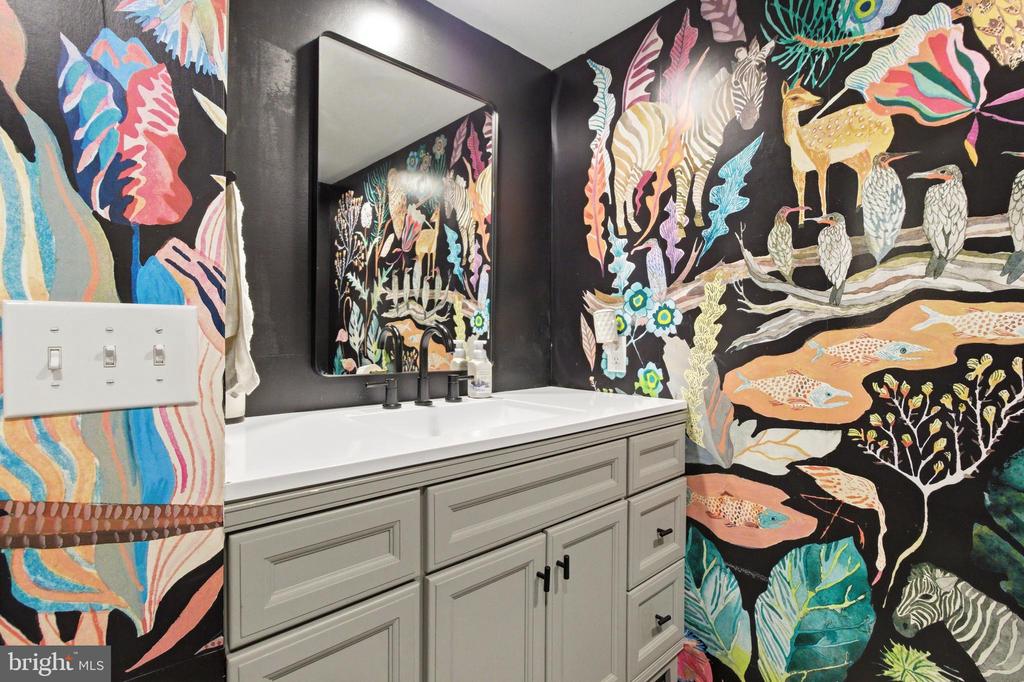
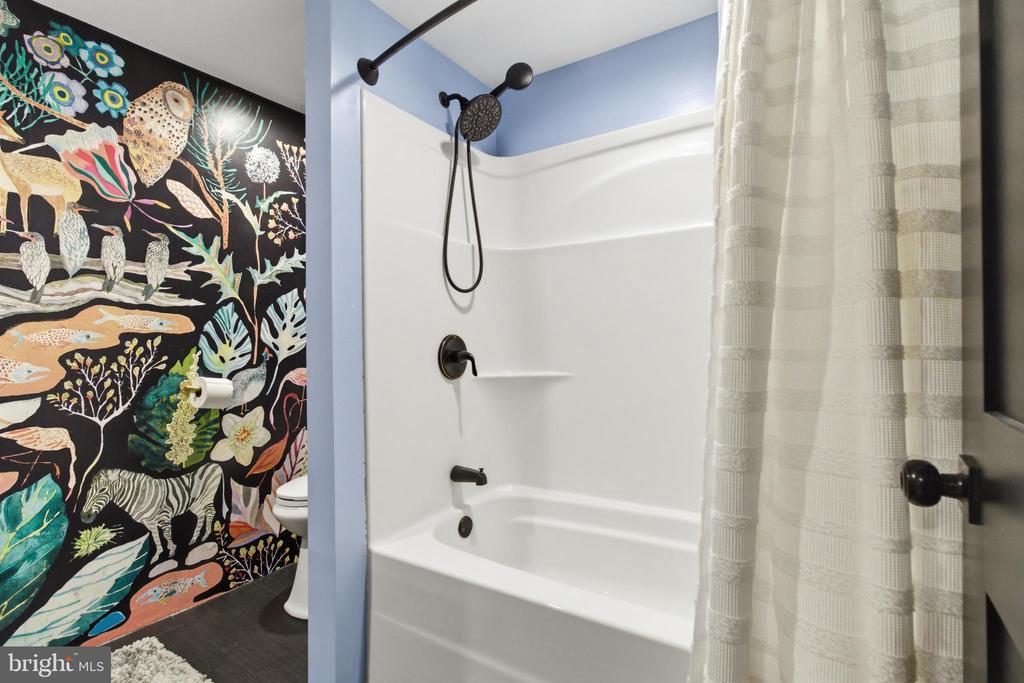
  • Total bathrooms2
  • full bathrooms2
  • Flooring Hardwood
  • other interior Features Attic, Bathroom - Tub Shower, Ceiling Fan(s), Dining Area, Kitchen - Island, Wood Floors

Area & Lot

  • Status Sold
  • Date Sold May 7, 2026
  • Living Area1,559 Sq.Ft.
  • Lot Area0.34 Acres
  • MLS® IDPAJF2000118
  • TypeResidential
  • YEAR BUILT1900
  • Architecture StylesOther

Exterior

  • STORIES2
  • Garage Space2.0
  • water SourcePublic
  • roofShingle
  • parkingDriveway, Detached Garage
  • HEAT TYPEForced Air
  • AIR CONDITIONINGCentral A/C
  • sewerPublic Sewer
  • SubstructureStone
  • Disability FeaturesNone

Financial

  • Sales Price$210,000
  • Real Estate Tax $1,272/yr
  • Zoning NONE

Work With Us

We pride ourselves in providing personalized solutions that bring our clients closer to their dream properties and enhance their long-term wealth. Contact us today to find out how we can be of assistance to you!

Follow Us on Instagram