3773 N Atherton St
3773 N Atherton St
3773 N Atherton St
3773 N Atherton St
3773 N Atherton St
3773 N Atherton St
3773 N Atherton St
3773 N Atherton St
3773 N Atherton St
3773 N Atherton St
3773 N Atherton St
3773 N Atherton St
3773 N Atherton St
3773 N Atherton St
3773 N Atherton St
3773 N Atherton St
3773 N Atherton St
3773 N Atherton St
3773 N Atherton St
3773 N Atherton St
3773 N Atherton St
3773 N Atherton St
3773 N Atherton St
3773 N Atherton St
SEE ALL PHOTOS
3773 N Atherton St
3773 N Atherton St
3773 N Atherton St
3773 N Atherton St
3773 N Atherton St
3773 N Atherton St
3773 N Atherton St
3773 N Atherton St
3773 N Atherton St
3773 N Atherton St
3773 N Atherton St
3773 N Atherton St
3773 N Atherton St
3773 N Atherton St
3773 N Atherton St
3773 N Atherton St
3773 N Atherton St
3773 N Atherton St
3773 N Atherton St
3773 N Atherton St
3773 N Atherton St
3773 N Atherton St
3773 N Atherton St
3773 N Atherton St
Sold

3773 N Atherton St

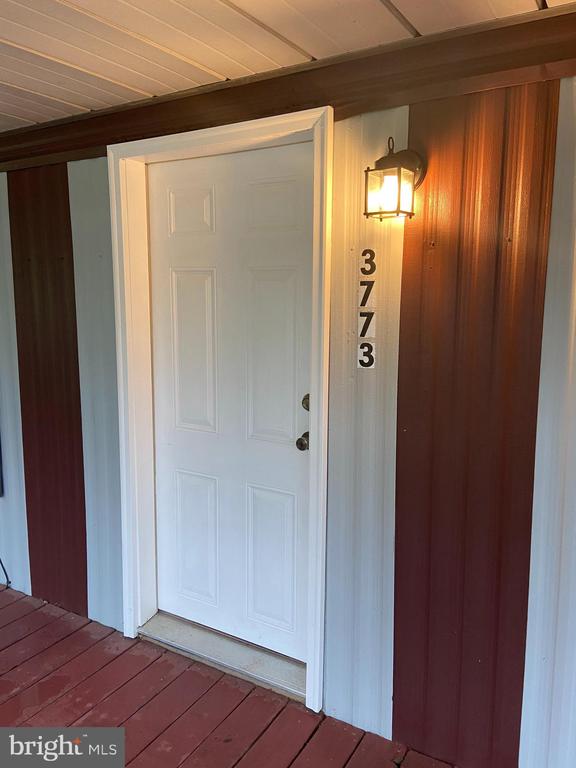
3773 N ATHERTON STREET, PORT MATILDA, PA 16870

$130,000
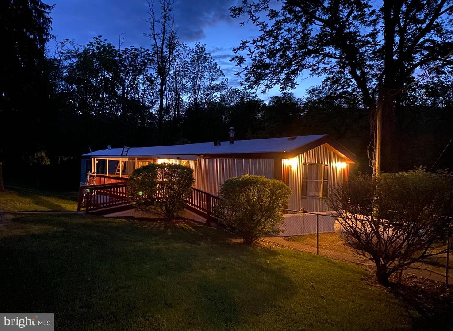
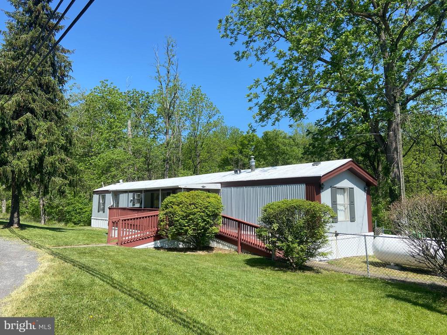
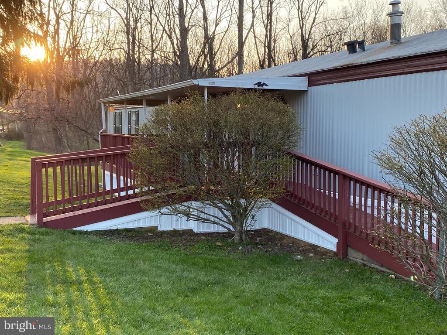
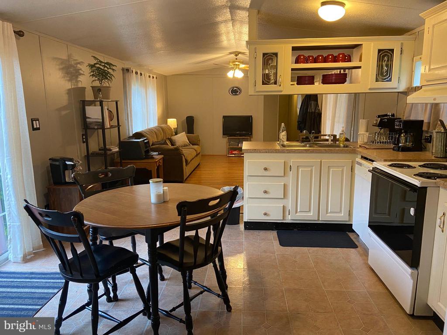
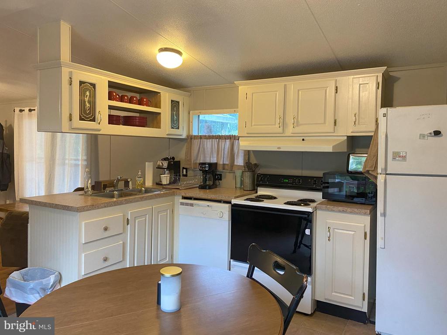
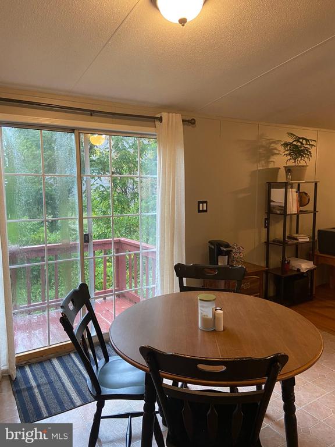
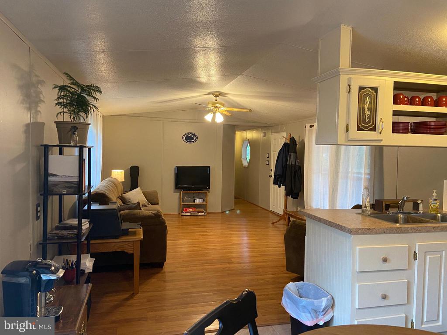
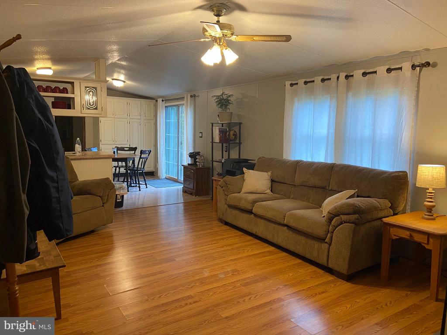
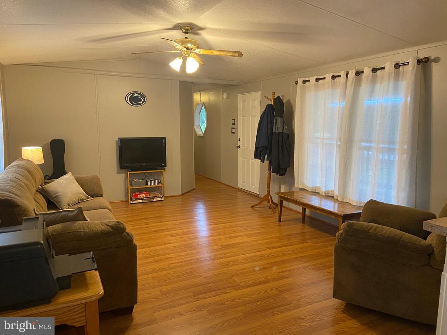
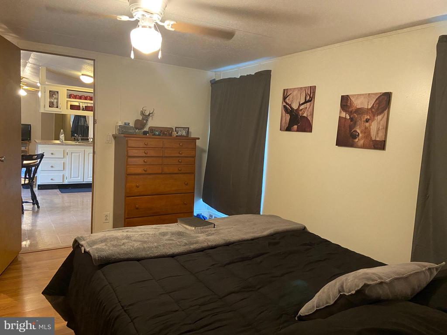
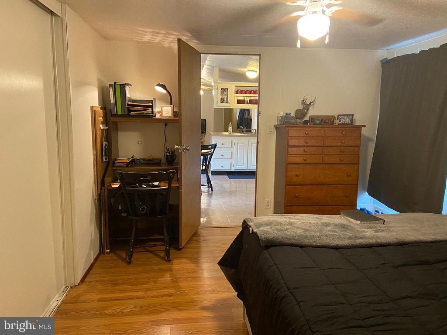
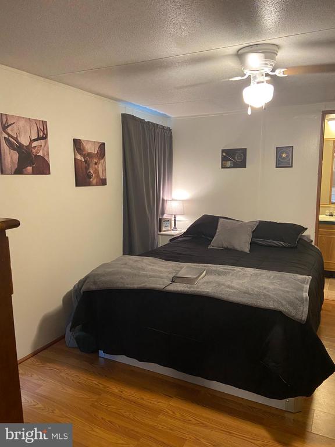
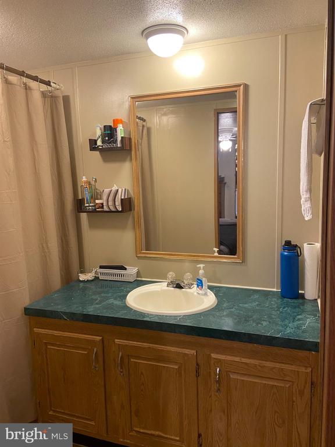
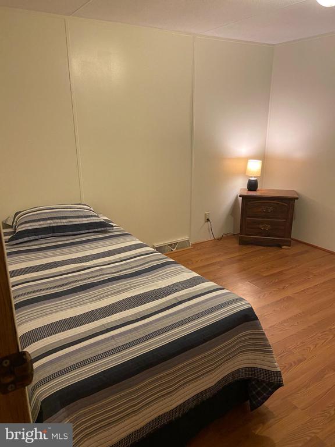
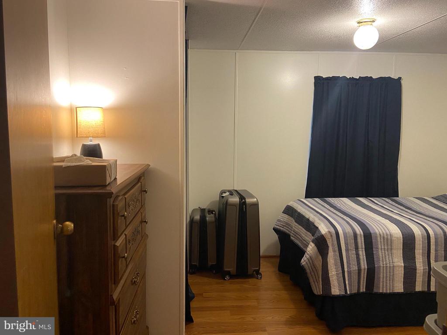
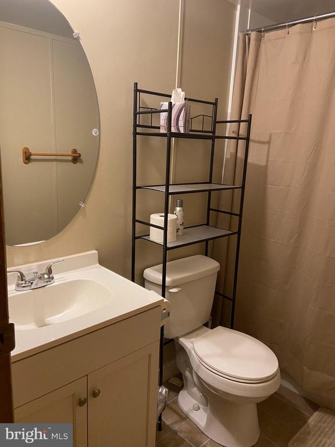
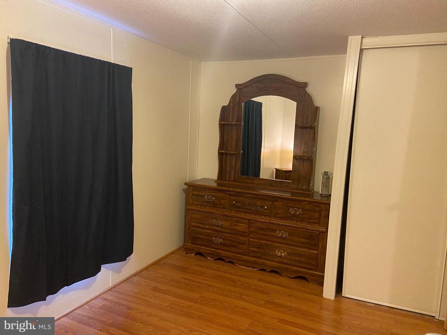
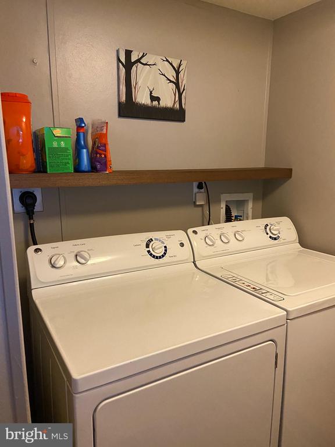
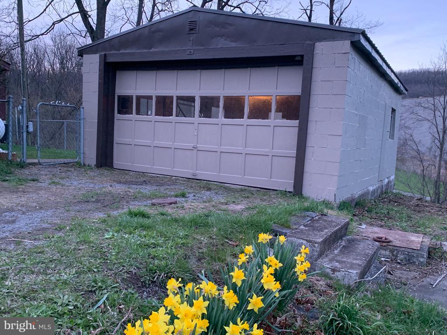
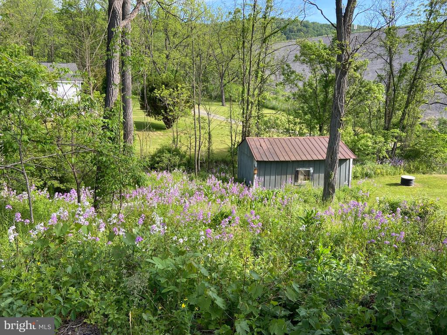
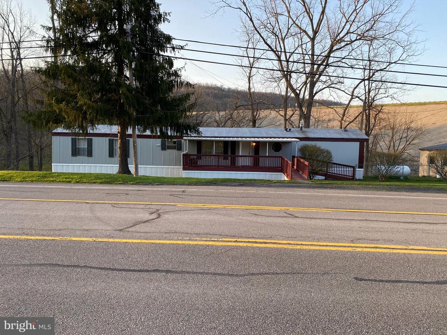
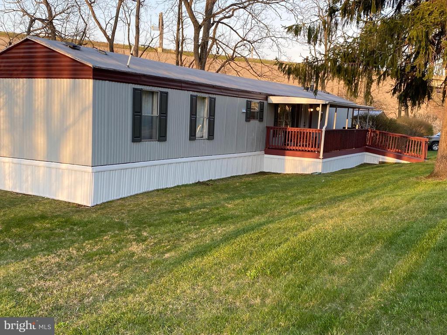
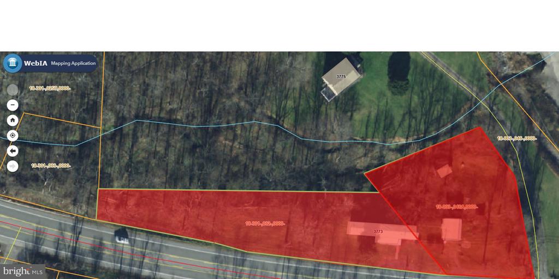
One Acres, 3 Beds, 2 Full Baths and a Oversized Garage with new roof and under body repair pit. In SCASD, close to PSU for Sporting events. Interior painted recently, new central heating and cooling system (propane). Updated plank flooring, new skirting, decks repainted, ample off street parking, as well as driveway spaces. Refrigerator, Stove, Microwave, Dishwasher, Washer, and Dryer come with the property. Secondary garage for storage and small shed previous used as a chicken coop. Very well cared for home with space for a garden.

3
beds

2
baths

1,120 Sq.Ft. LIVING AREA

1 Acres lot

Ashley Sabol

Ashley Sabol

Features & Amenities

Interior

  • total bedrooms3
  • Total bathrooms2
  • full bathrooms2
  • Laundry room Main Floor, Washer In Unit, Dryer In Unit
  • Flooring Laminate Plank, Vinyl
  • APPLIANCES Built-In Range, Oven - Self Cleaning, Dishwasher, ENERGY STAR Refrigerator, Water Heater, Oven/Range - Electric, Washer, Dryer - Electric
  • other interior Features Breakfast Area, Built-Ins, Combination Kitchen/Dining, Entry Level Bedroom, Flat, Floor Plan - Traditional, Kitchen - Eat-In, Bathroom - Soaking Tub, Bathroom - Tub Shower

Area & Lot

  • Status Sold
  • Date Sold November 27, 2024
  • Living Area1,120 Sq.Ft.
  • Total Area1,120 Sq.Ft.
  • Lot Area1 Acres
  • MLS® IDPACE2510022
  • TypeManufactured-Mobile
  • YEAR BUILT1995
  • Architecture StylesRanch/Rambler
  • School DistrictSTATE COLLEGE AREA

Exterior

  • STORIES1
  • Garage Space1.0
  • water SourcePrivate, Well
  • utilitiesCable TV, Water Available, Propane, Electric Available
  • PoolNo Pool
  • roofMetal
  • lot featuresBacks to Trees, Front Yard, Not In Development, Partly Wooded, Rear Yard, Road Frontage, Rural, Side Yard(s), Sloping, Trees/Wooded, Year Round Access
  • parkingDetached Garage, On Street
  • HEAT TYPEHeat Pump - Electric Back Up, Central
  • AIR CONDITIONINGCentral A/C
  • sewerMound System
  • SubstructureCrawl Space, Permanent
  • Disability FeaturesLevel Entry - Main, No Stairs, Mobility Improvements
  • other exterior FeaturesExterior Lighting, Outbuilding(s), Play Area

Financial

  • Sales Price$130,000
  • Real Estate Tax $1,134/yr
  • Zoning R

Work With Us

We pride ourselves in providing personalized solutions that bring our clients closer to their dream properties and enhance their long-term wealth. Contact us today to find out how we can be of assistance to you!

Follow Us on Instagram