3799 DEER CREEK ROAD
SEE ALL PHOTOS
3799 DEER CREEK ROAD
Sold

3799 DEER CREEK ROAD

3799 DEER CREEK ROAD, MORRISDALE, PA 16858

$200,000
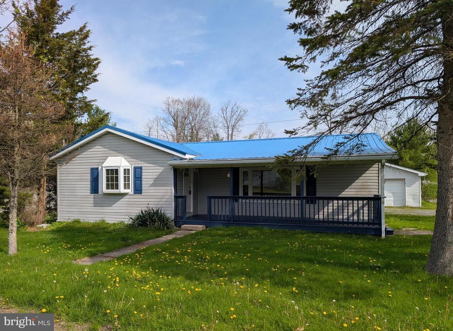
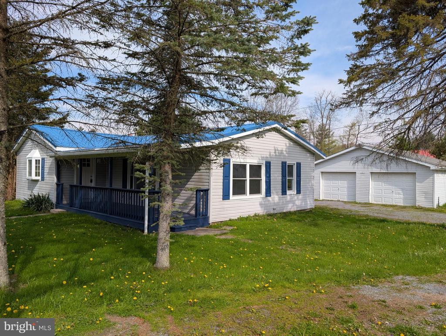
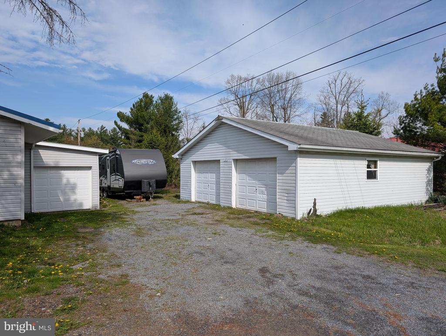
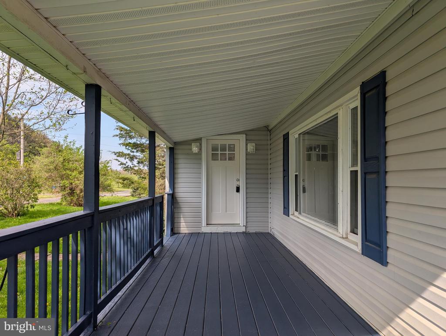
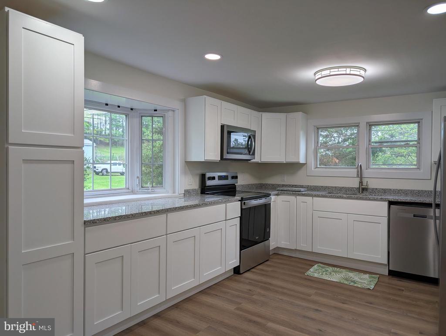
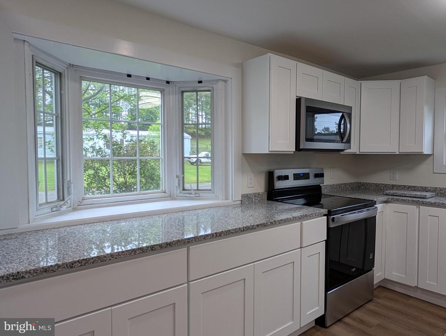
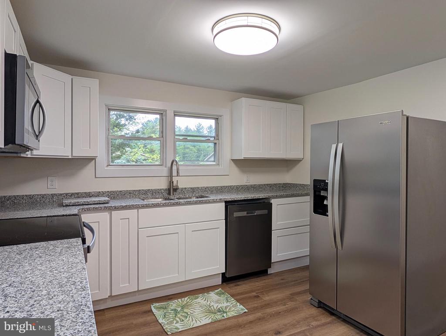
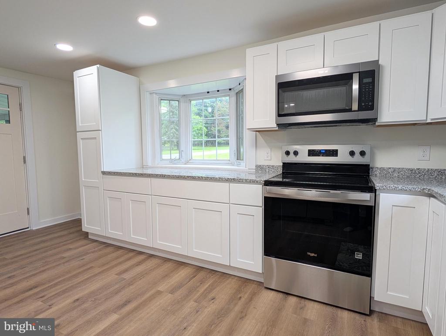
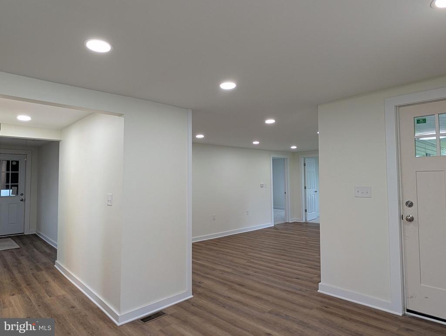
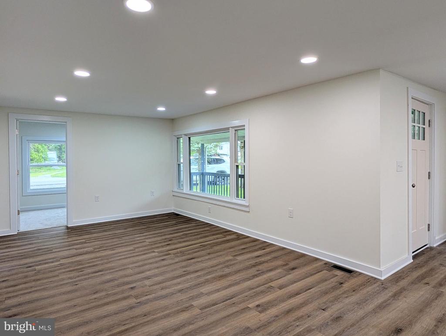
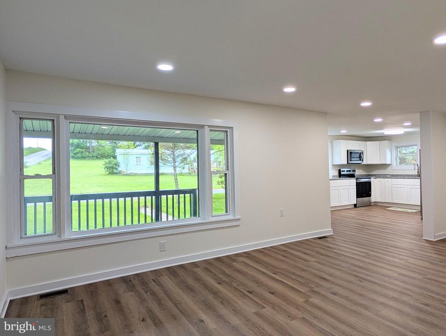
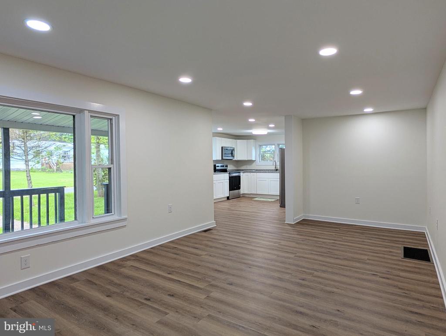
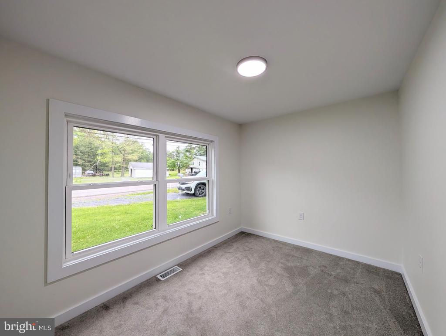
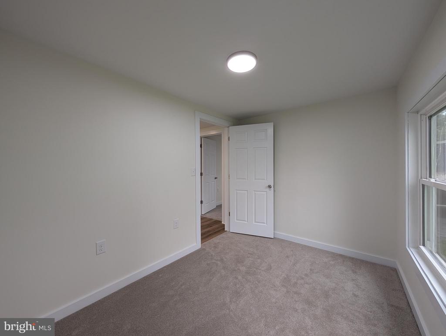
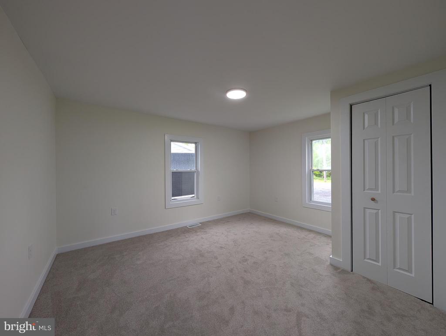
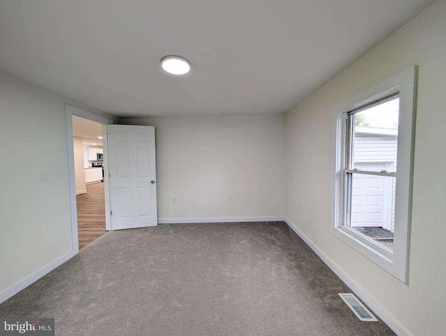
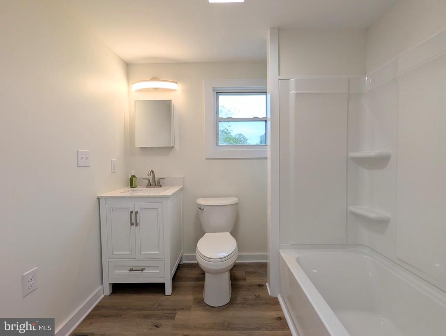
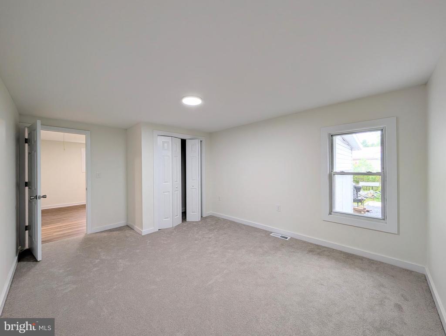
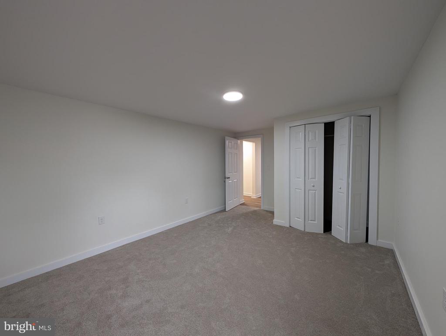
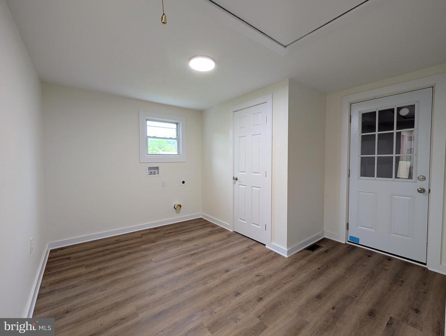
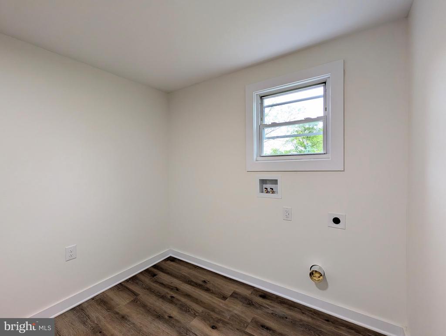
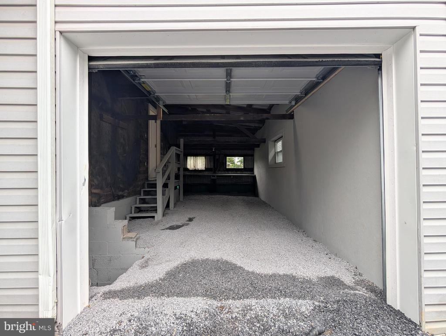
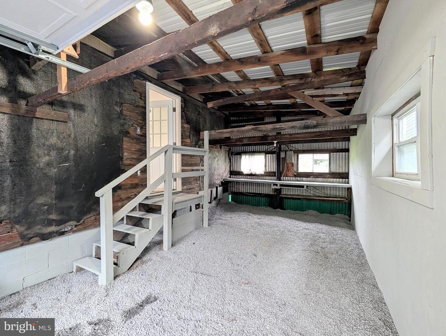
Completely renovated - This beautifully updated 3-bedroom, 1-bath home offers comfort, functionality throughout. The bright and inviting kitchen features crisp white cabinetry, granite counter tops, and a large bay window filling the space with natural light and charm. The thoughtfully designed floor plan provides an easy flow for everyday living, while the convenient laundry area and hall bath are perfectly located just inside the attached 1-car garage/workshop entrance. In addition to the attached garage, the property also includes a detached 2-car garage, offering exceptional storage, work space, or additional parking options. Move-in ready with major updates already completed. Come take a look!

3
beds

1
bath

1,140 Sq.Ft. LIVING AREA

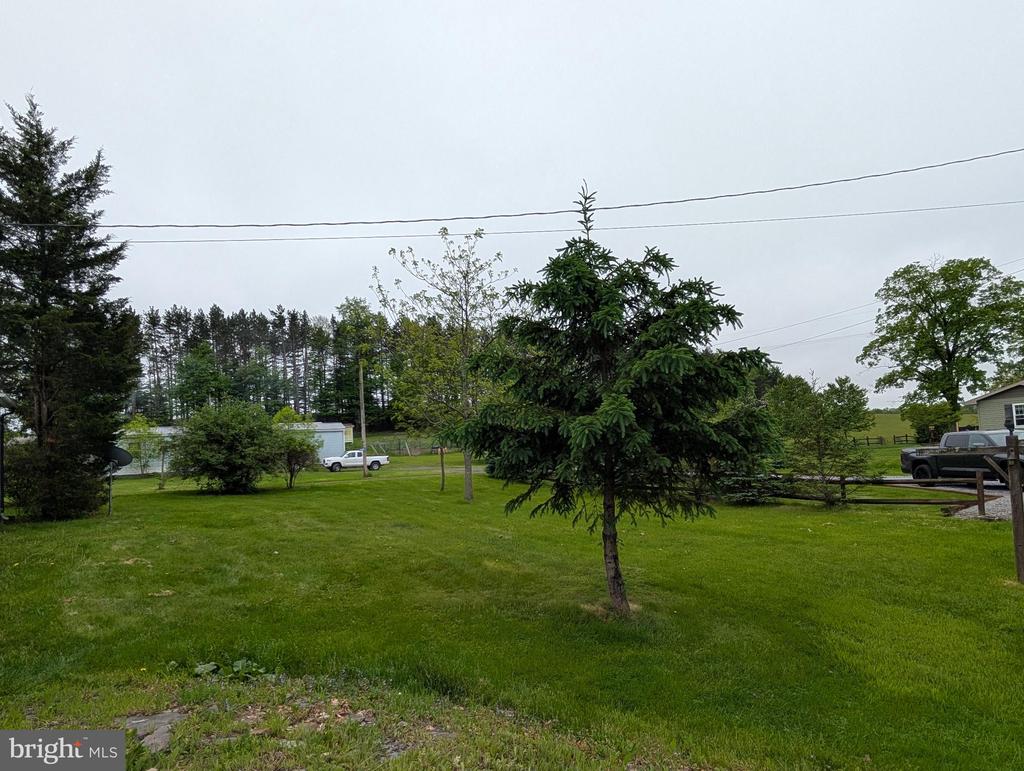
0.41 Acres lot
Brittany Patrick

Brittany Patrick

Features & Amenities

Interior

  • total bedrooms3
  • Total bathroom1
  • full bathroom1
  • Laundry room Main Floor
  • Flooring Carpet, Luxury Vinyl Plank

Area & Lot

  • Status Sold
  • Date Sold June 30, 2026
  • Living Area1,140 Sq.Ft.
  • Total Area1,140 Sq.Ft.
  • Lot Area0.41 Acres
  • MLS® IDPACD2045270
  • TypeResidential
  • YEAR BUILT1954
  • NeighborhoodClearfield County
  • Architecture StylesRanch/Rambler
  • School DistrictWEST BRANCH AREA

Exterior

  • STORIES1
  • Garage Space3.0
  • water SourcePublic
  • PoolNo Pool
  • roofMetal
  • parkingAttached Garage, Detached Garage, Driveway
  • HEAT TYPEForced Air
  • AIR CONDITIONINGNone
  • sewerPrivate Septic Tank
  • SubstructureBlock
  • Disability Features2 Access Exits

Financial

  • Sales Price$200,000
  • Real Estate Tax $1,741/yr
  • Zoning NONE

Clearfield County

Explore

Work With Us

We pride ourselves in providing personalized solutions that bring our clients closer to their dream properties and enhance their long-term wealth. Contact us today to find out how we can be of assistance to you!

Follow Us on Instagram