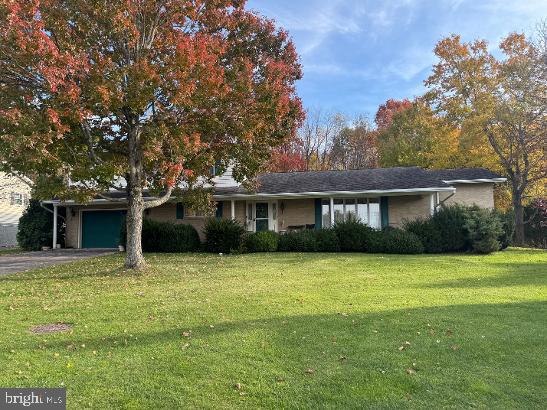
Nestled in the coveted Philips Heights neighborhood, this exquisite split-level residence offers a harmonious blend of comfort and sophistication. With its timeless brick facade and inviting aluminum siding, this home exudes curb appeal that sets the stage for the luxurious lifestyle that awaits within. Spanning 2,340 square feet, this thoughtfully designed home features three spacious bedrooms and two full bathrooms, providing ample space for relaxation and rejuvenation. The heart of the home is a cozy living area, highlighted by a charming fireplace that invites warmth and intimacy, perfect for gatherings or quiet evenings at home. The partially finished basement offers endless possibilities, whether you envision a home theater, a personal gym, or a creative studio. Natural light pours in through large windows, illuminating the plush carpeting that adds a touch of warmth throughout. The kitchen, while not detailed in the listing, is a canvas awaiting your personal touch, ready to inspire culinary creations and memorable meals. Step outside to discover a generous 0.24-acre lot, providing a serene outdoor oasis for relaxation or play. The attached front-entry garage ensures convenience and easy access, while the surrounding neighborhood offers a sense of community and tranquility. This home is not just a residence; it's a lifestyle. Enjoy the peace of mind that comes with living in a well-established area, where neighbors become friends and every day feels like a retreat. With its prime location, you'll have easy access to local amenities, parks, and recreational opportunities, making it an ideal setting for those who appreciate both luxury and leisure. Experience the perfect blend of elegance and comfort in this Philips Heights gem. Whether you're hosting a gathering or enjoying a quiet evening by the fire, this home is designed to create lasting memories. Don't miss the opportunity to make this exquisite property your own and embrace a lifestyle of luxury and ease.