815 TYRONE PIKE
815 TYRONE PIKE
815 TYRONE PIKE
815 TYRONE PIKE
815 TYRONE PIKE
815 TYRONE PIKE
815 TYRONE PIKE
815 TYRONE PIKE
815 TYRONE PIKE
815 TYRONE PIKE
815 TYRONE PIKE
815 TYRONE PIKE
815 TYRONE PIKE
815 TYRONE PIKE
815 TYRONE PIKE
815 TYRONE PIKE
815 TYRONE PIKE
815 TYRONE PIKE
815 TYRONE PIKE
815 TYRONE PIKE
815 TYRONE PIKE
815 TYRONE PIKE
815 TYRONE PIKE
815 TYRONE PIKE
815 TYRONE PIKE
815 TYRONE PIKE
815 TYRONE PIKE
815 TYRONE PIKE
815 TYRONE PIKE
815 TYRONE PIKE
SEE ALL PHOTOS
815 TYRONE PIKE
815 TYRONE PIKE
815 TYRONE PIKE
815 TYRONE PIKE
815 TYRONE PIKE
815 TYRONE PIKE
815 TYRONE PIKE
815 TYRONE PIKE
815 TYRONE PIKE
815 TYRONE PIKE
815 TYRONE PIKE
815 TYRONE PIKE
815 TYRONE PIKE
815 TYRONE PIKE
815 TYRONE PIKE
815 TYRONE PIKE
815 TYRONE PIKE
815 TYRONE PIKE
815 TYRONE PIKE
815 TYRONE PIKE
815 TYRONE PIKE
815 TYRONE PIKE
815 TYRONE PIKE
815 TYRONE PIKE
815 TYRONE PIKE
815 TYRONE PIKE
815 TYRONE PIKE
815 TYRONE PIKE
815 TYRONE PIKE
815 TYRONE PIKE
Sold

815 TYRONE PIKE

815 TYRONE PIKE, PHILIPSBURG, PA 16866

$220,000
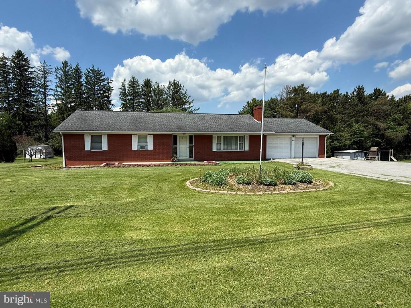
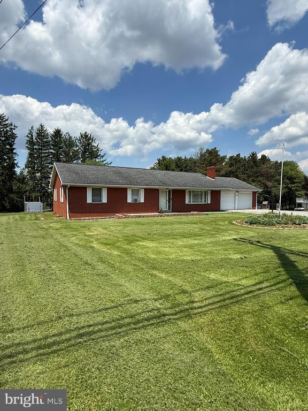
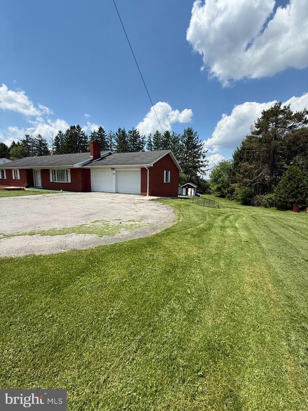
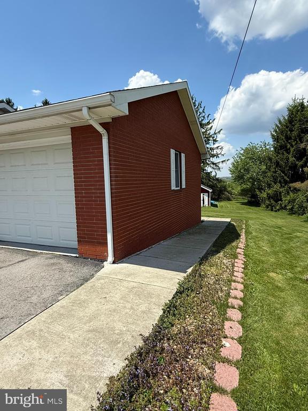
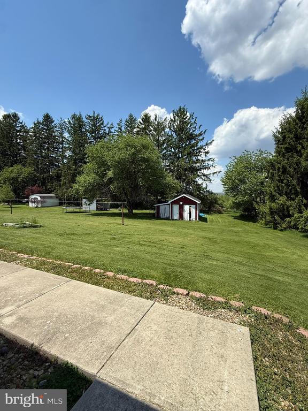
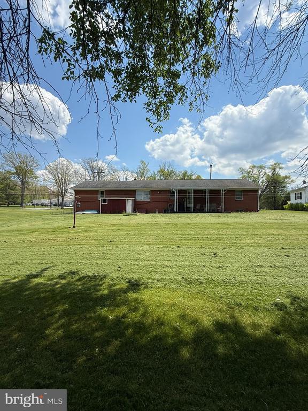
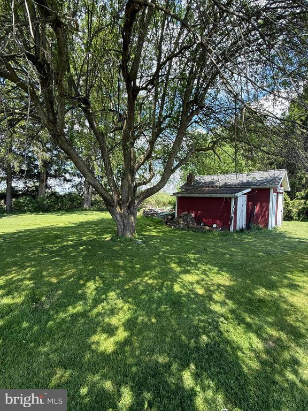
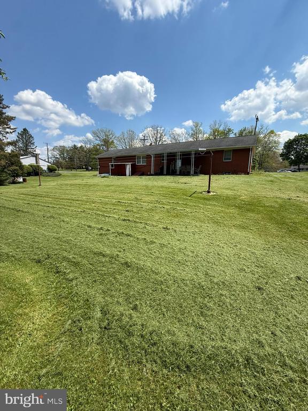
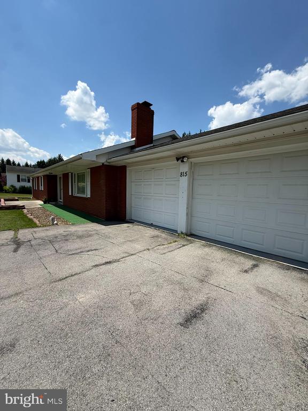
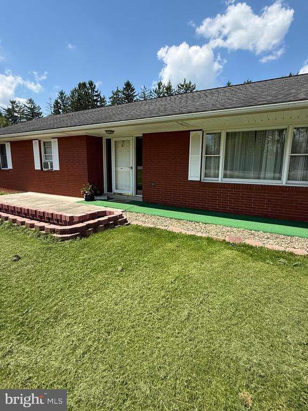
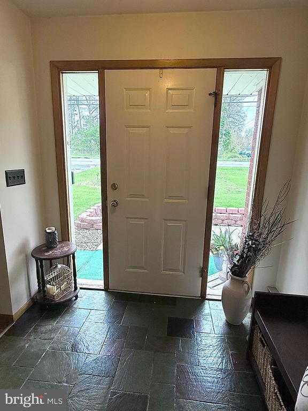
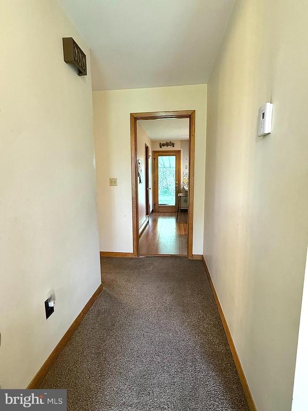
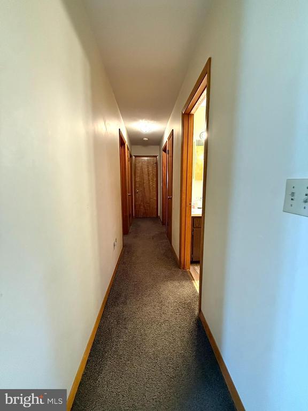
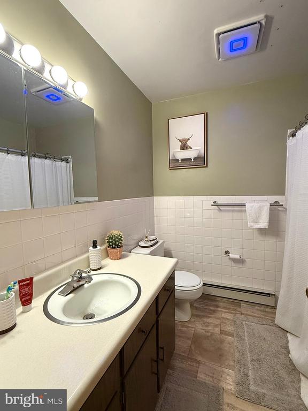
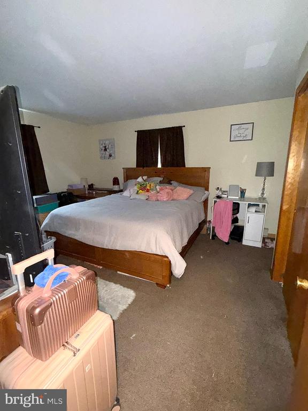
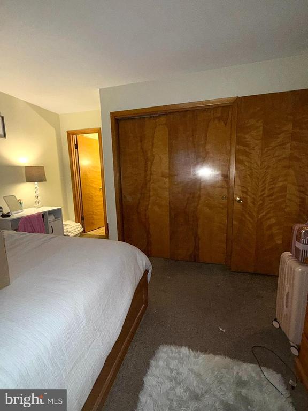
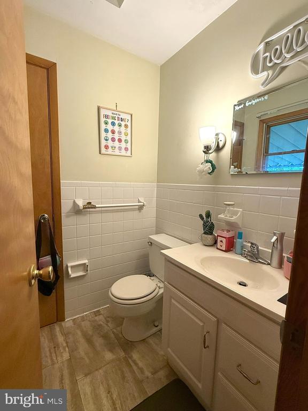
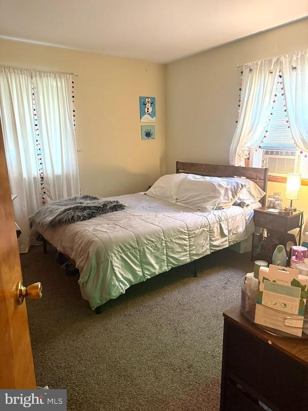
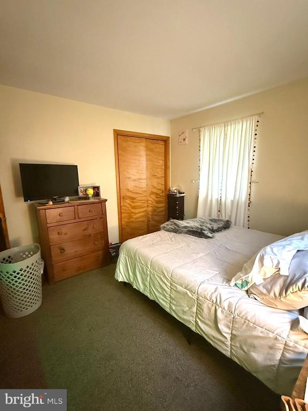
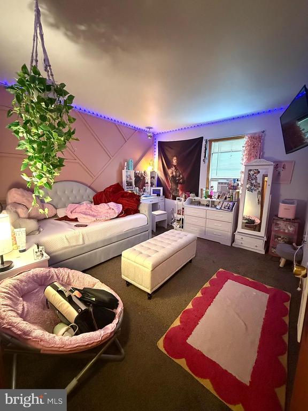
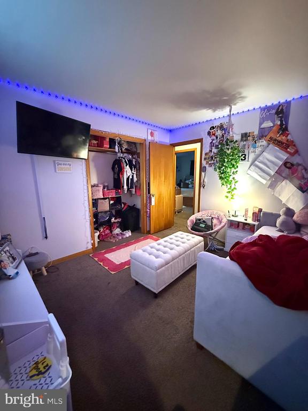
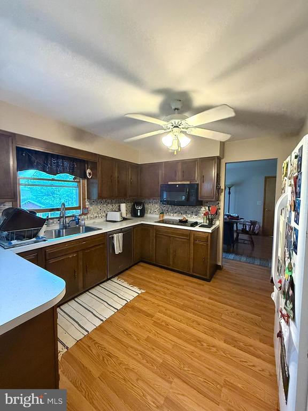
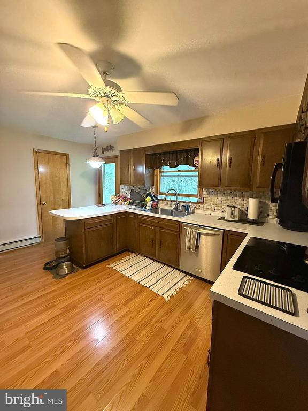
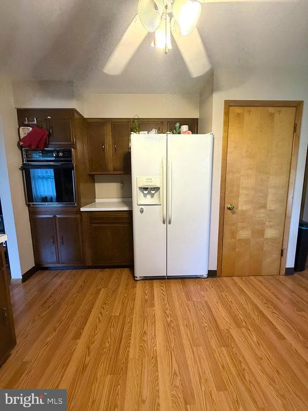
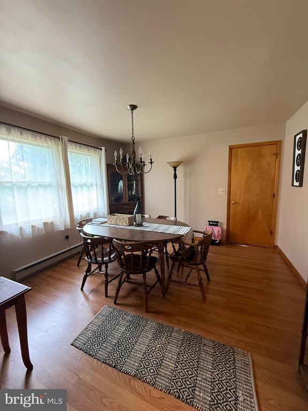
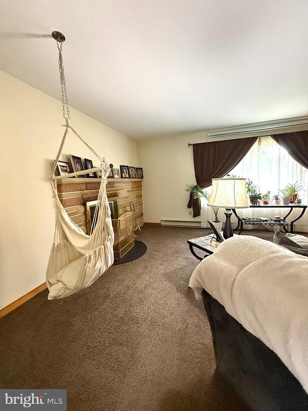
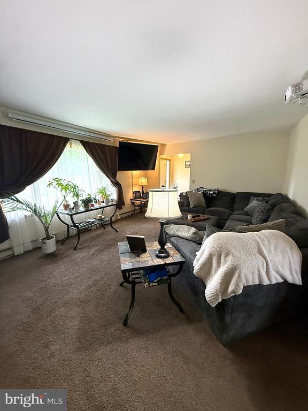
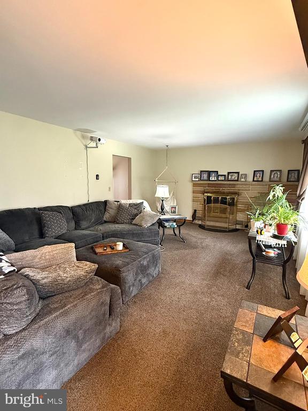
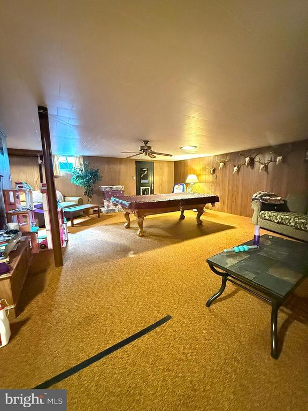
Charming and well-maintained ranch home offering 3 bedrooms, 2.5 baths, and plenty of space both inside and out! Situated on a beautiful half-acre lot, this home features a full finished basement perfect for entertaining, a recreation area, or a home office setup. The primary bedroom includes its own private half bath and dual closets. The upstairs hallway offers exceptional storage with three closets -- including a cedar-lined gun closet for added character and convenience. Enjoy the ease of one-floor living with the added bonus of a finished lower level and ample outdoor space to relax, garden, play, or entertain. This property combines comfort, storage, and versatility in a desirable brick ranch-style design!

3
beds

3
baths

3,128 Sq.Ft. LIVING AREA

0.5 Acres lot

Nicole Beveridge

Nicole Beveridge

Features & Amenities

Interior

  • total bedrooms3
  • Total bathrooms3
  • full bathrooms2
  • half bathroom1
  • Laundry room Basement
  • Fireplace Wood
  • other interior Features Breakfast Area, Cedar Closet(s), Dining Area, Entry Level Bedroom, Floor Plan - Traditional, Formal/Separate Dining Room, Pantry, Stove - Coal

Area & Lot

  • Status Sold
  • Date Sold July 31, 2026
  • Living Area3,128 Sq.Ft.
  • Total Area3,128 Sq.Ft.
  • Lot Area0.5 Acres
  • MLS® IDPACE2519046
  • TypeResidential
  • YEAR BUILT1970
  • NeighborhoodPhilipsburg Osceola
  • Architecture StylesRanch/Rambler
  • School DistrictPHILIPSBURG-OSCEOLA AREA

Exterior

  • STORIES1
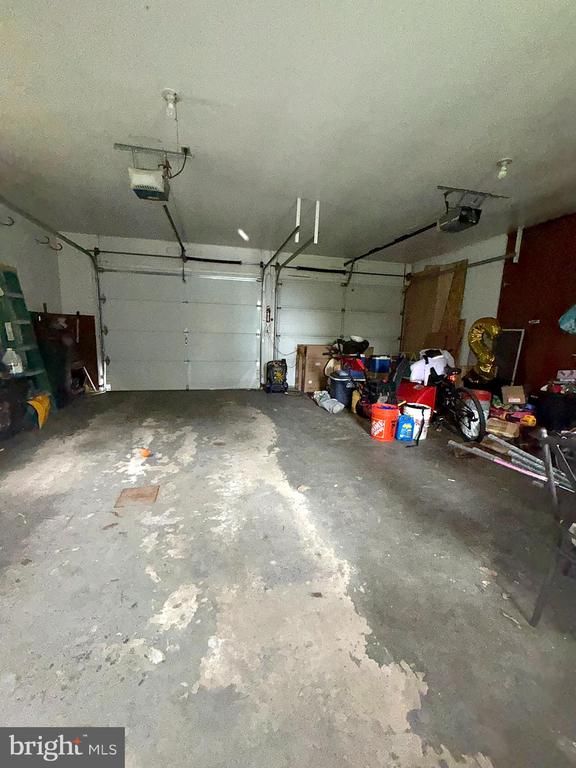
  • Garage Space2.0
  • water SourcePublic
  • PoolNo Pool
  • roofShingle
  • parkingAttached Garage
  • HEAT TYPEBaseboard - Electric
  • AIR CONDITIONINGWindow Unit(s)
  • sewerOn Site Septic
  • SubstructureBlock
  • Disability FeaturesNone
  • other exterior FeaturesOutbuilding(s), Sidewalks

Financial

  • Sales Price$220,000
  • Real Estate Tax $2,657/yr
  • Zoning NONE

Philipsburg Osceola

Explore

Work With Us

We pride ourselves in providing personalized solutions that bring our clients closer to their dream properties and enhance their long-term wealth. Contact us today to find out how we can be of assistance to you!

Follow Us on Instagram